
Sacred Heart Catholic Primary School Demolition & Enabling Works
The future of Sacred Heart Catholic Primary School in Barrow-in-Furness was confirmed in January 2023 following a routine safety inspection, which identified significant structural concerns with the existing school building, originally constructed in 1902. Following the inspection, Westmorland and Furness Council approved the demolition of the existing school and associated buildings to make way for a new purpose-built facility on the site.
Bradley Group was appointed to undertake the demolition and enabling works, with the project carefully planned and delivered in two distinct phases to maintain site safety, protect the adjacent live church and facilitate the subsequent construction programme.
Scope of Works
- Protection of school grounds
- Mechanical demolition of school buildings
- Manual splitting and separation works from live areas
- Crushing of site won material
- Installation of piling mat to clients specification
“I would just like to drop an email across to you to thank you for what you undertook at Sacred Heart at Barrow. Your monthly score is a clean sweep of 100% satisfaction and a real testament to how you perform. The guys on site could not be more praising of what you have done.
Thank you for your professional approach and the entire site team performed excellently.”
– Steve Shorrock Operations Manager at Galliford Try
Phase One – Presbytery and Link Corridor
The first phase involved the demolition of the existing Presbytery, together with the careful manual dismantling and splitting of the link corridor connecting the school buildings to the live church.
Due to the proximity of the church and the requirement to maintain the integrity of the remaining structure, this element required a controlled and methodical approach. Manual techniques were utilised where necessary to separate the structures and minimise the risk of damage or excessive vibration to the adjoining live building.
Completing Phase One also enabled the establishment of a secure and controlled working area across the site. Full site establishment was implemented, including appropriate segregation, access arrangements, welfare facilities, exclusion zones and controls for the safe movement of personnel, plant and materials.
This early enabling phase was critical in preparing the site for the main demolition works while ensuring that the adjacent church and surrounding areas remained protected throughout the operation.
Phase Two – Main School Demolition
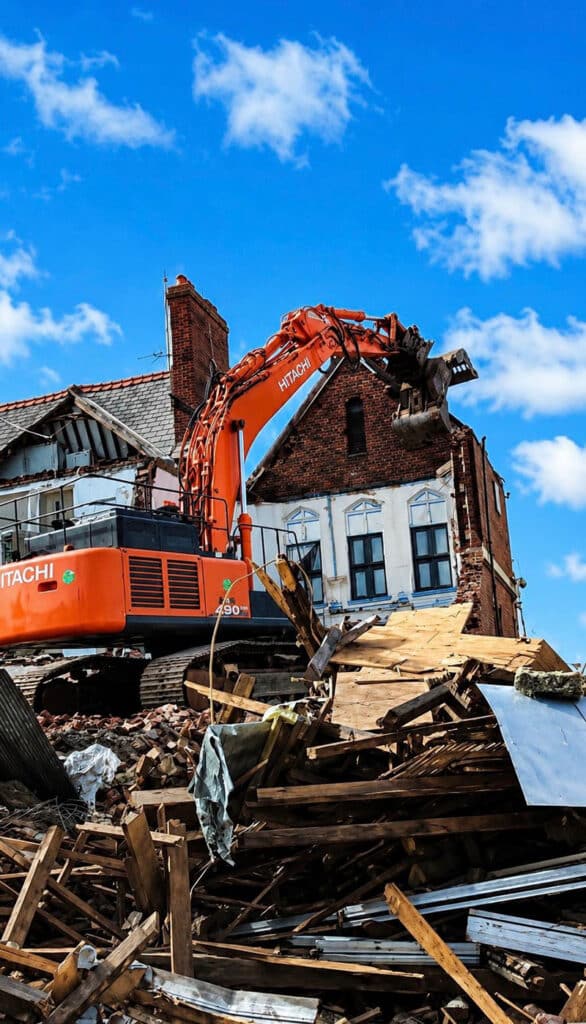
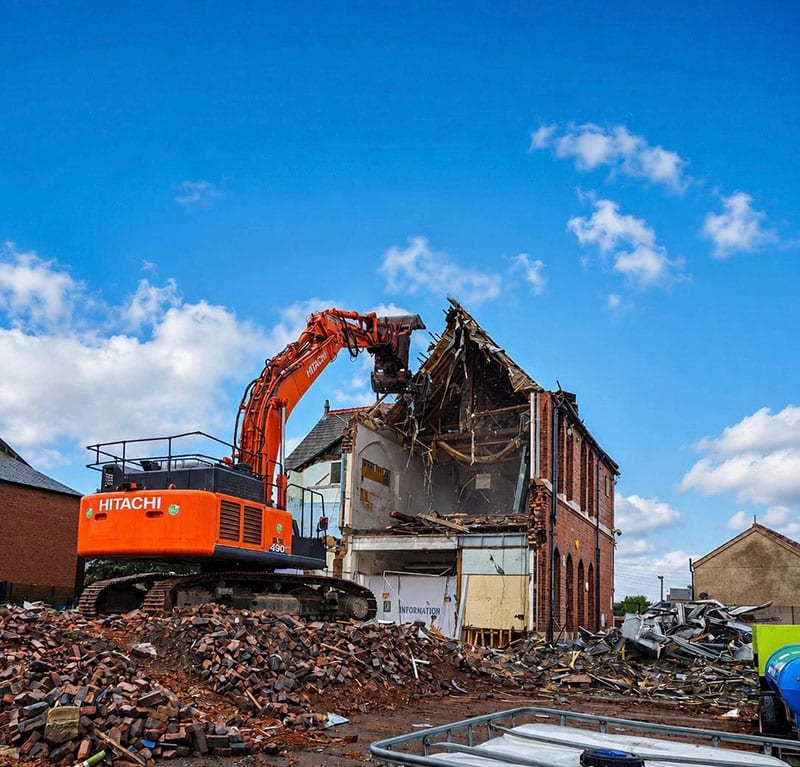
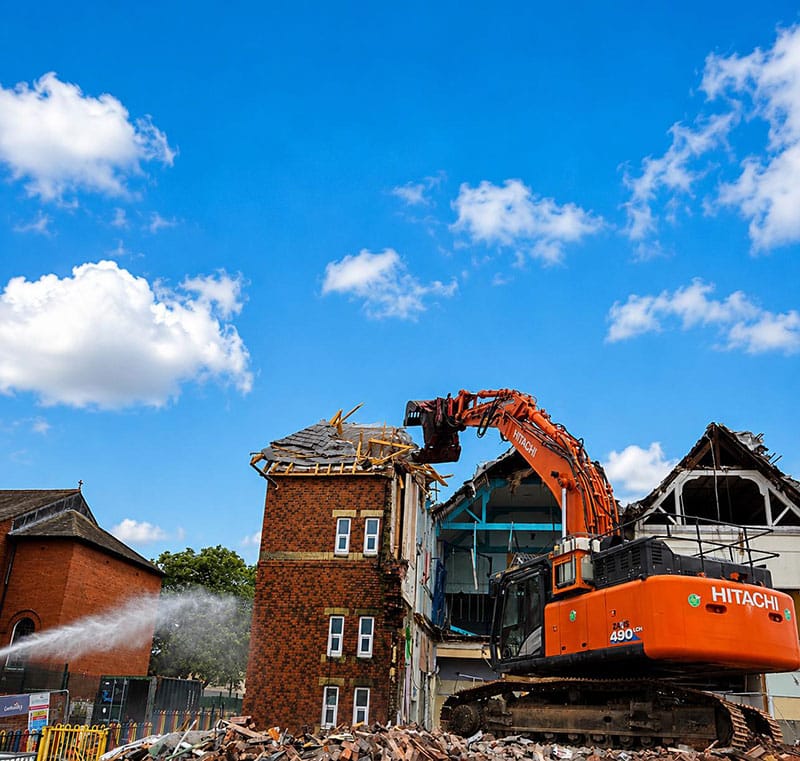
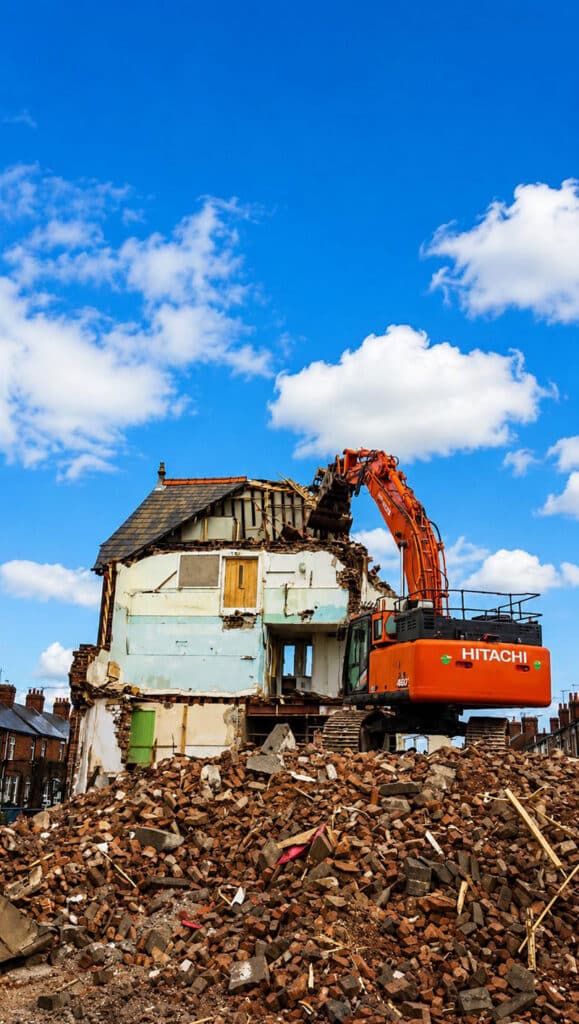
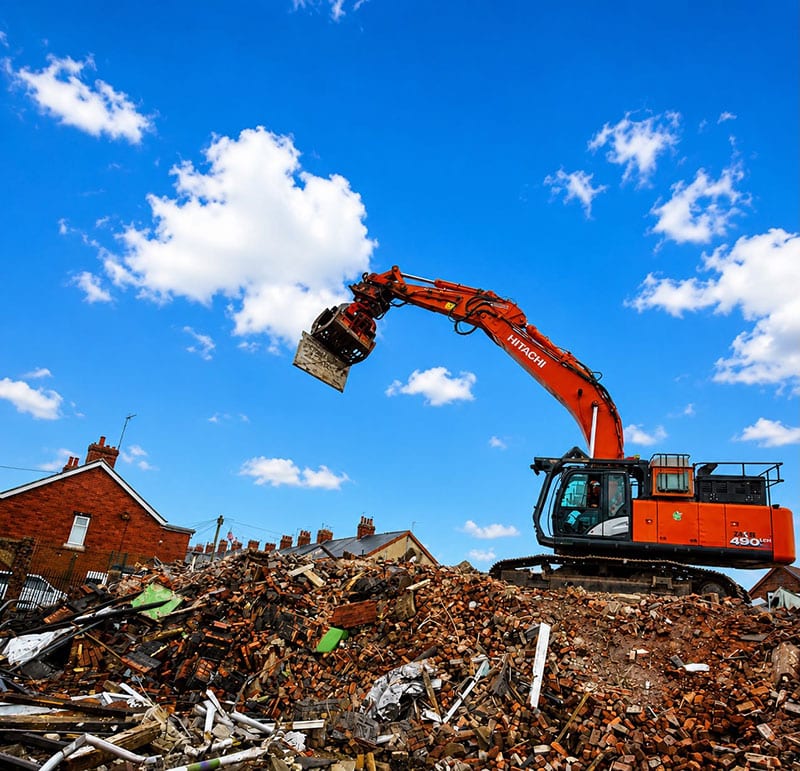
Phase Two involved the mechanical demolition of the original 1902 school building. Following the completion of the necessary pre-demolition surveys, planning and site controls, the building was systematically demolished using appropriately selected mechanical plant.
The demolition methodology was developed to ensure the works could be undertaken safely and efficiently within the existing site constraints. Plant selection, sequencing and exclusion zones were carefully considered to manage the risks associated with working in close proximity to the retained church and other surrounding structures.


Groundworks and Material Reuse
As part of the wider enabling works, Bradley Group undertook the processing and preparation of site-won materials for reuse within the development.
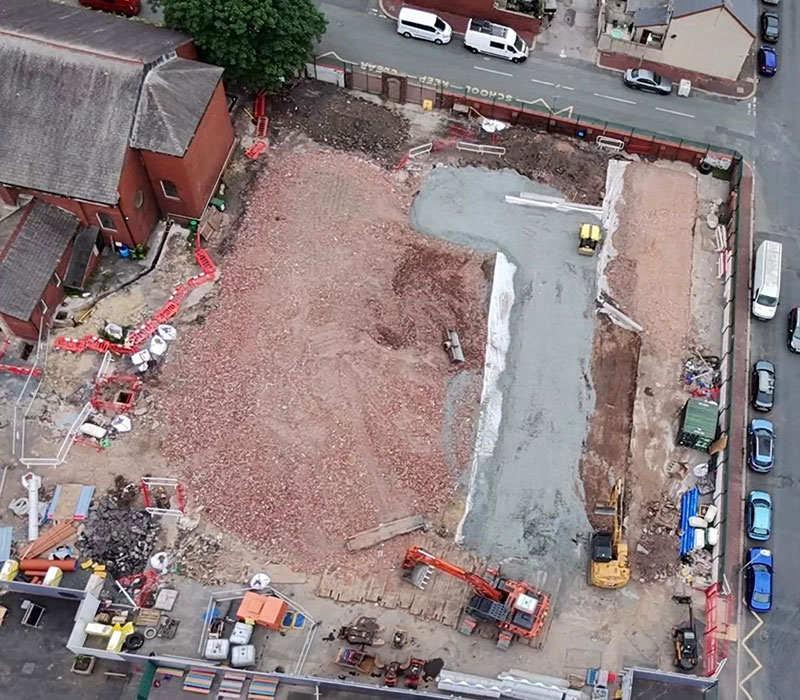
Approximately 3,500 tonnes of site-won material arising from the demolition and associated groundworks was processed and crushed on site. The material was carefully managed and processed to achieve a suitable specification for its intended reuse, removing the requirement to import materials.
The processed material was subsequently utilised in the preparation and piling mat installation to an 2,888m² area, providing a suitable and stable formation for the next stage of the development.
On site crushing and reuse provided a number of key benefits to the project, including reducing waste sent off site, minimising the requirement for imported materials and significantly reducing vehicle movements associated with the transportation of aggregate. This approach supported the project’s sustainability objectives while also improving the overall efficiency of the works.
Close-Proximity Working
The school was located within a busy residential area of Barrow-in-Furness, surrounded by public areas, live businesses, residential properties and active highways. This created a challenging working environment, requiring detailed planning with our client and robust control measures to safely undertake the demolition works while minimising disruption to the surrounding community.
During the main demolition phase, the closest point of the demolition works was approximately 8 metres from the public realm. This close proximity required careful consideration of the demolition methodology, plant movements, exclusion zones, material handling and the potential impact of dust, noise and vibration.
A comprehensive site-specific methodology was developed to maintain a clear separation between demolition activities and members of the public.